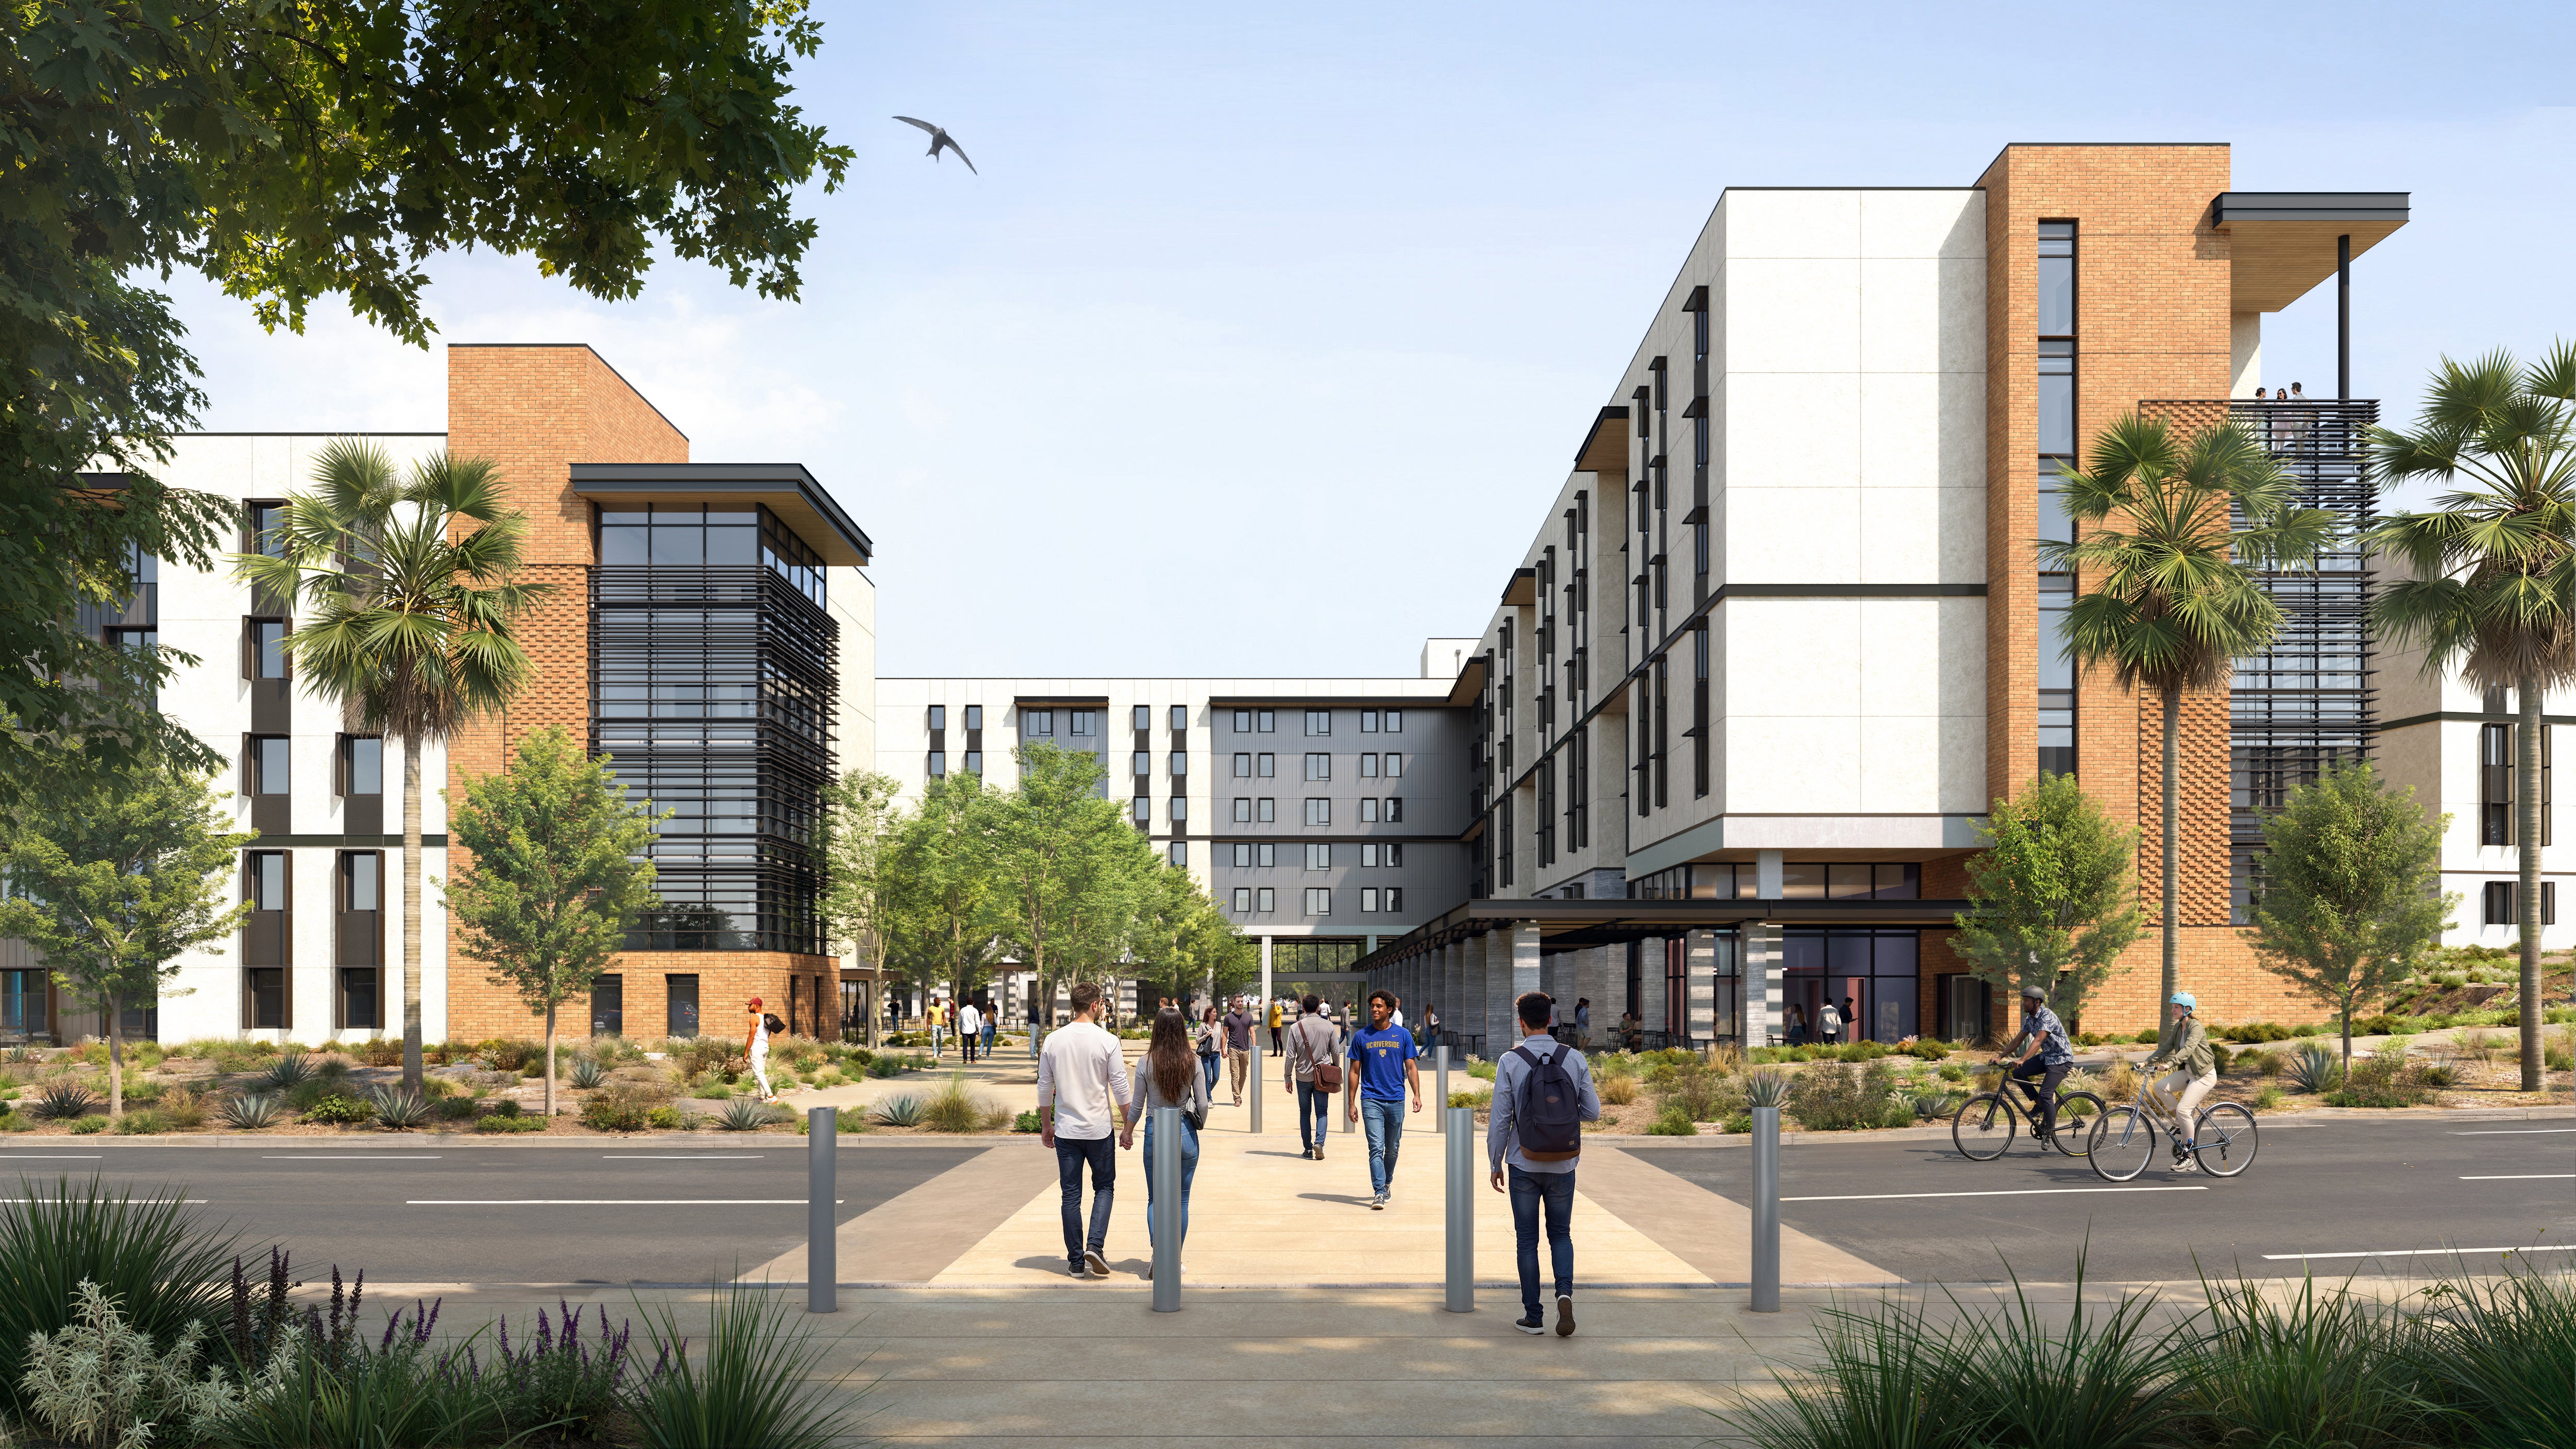
North District Phase 3 and Blaine Street Parking Structure
In support of the University of California, Riverside (UCR) Strategic Plan, UCR 2020: The Path to Preeminence, the project for North District Phase 3 and Blaine Street Parking Structure consists of a university housing complex with a multi-level parking structure. The description for each is as follows:
- North District Phase 3 (ND3) This project will provide approximately 1,300 new beds in apartment-style units for undergraduate students in response to the high demand for on-campus housing. The project will also include housing amenities including study rooms, meeting rooms and exercise facilities. Situated on the main campus near the intersection of Canyon Crest Drive and W. Linden Street, the complex will reside between the completed North District Phase 1 and Phase 2 housing projects. ND3 also includes a central utility plant (CUP), located at the northern portion of the site and will provide utility infrastructure for the North District development as a whole. The project will achieve a U.S. Green Building Council (USGBC) minimum rating of LEED Gold.
- Blaine Street Parking Structure (BSPS) The parking structure is a design-build construction project consisting of a multi-level, above grade parking facility providing up to 2,000 spaces. The construction will have a high-performance design minimizing energy use with a 2-way vehicular traffic ingress/egress access ramp. The project will adhere to all local and state requirements and achieve a U.S. Green Building Council (USGBC) ParkSmart minimum rating of “Gold”.
Project Scope
ND3 – Residential housing building with approximately 1,300 beds, and includes
- Residential Support Services Offices
- Community Amenities (laundry, fitness, etc..)
- Retail
- Living Learning (seminar rooms, study rooms, etc..)
- Support & Maintenance (trash/recycling, custodial, etc..)
- Central Utility Plant
BSPS
- ~2,000 Parking Spaces
- 2-Way Vehicular Ingress/Egress
- Photovoltaic Array-Ready Infrastructure
Project Timeline:
Anticipated Start:
North District Phase 3: April 2027
Blaine Street Parking Structure: July 2027
Anticipated Completion:
North District Phase 3: June 2029
Blaine Street Parking Structure: August 2028
PD&C Contact:
Project Manager:Tameesha Hayes
tel: (951) 827-1412
Project Planner: Stephanie Tang
tel: (951) 827-1484
Project Working Group:
Heidi M Scribner, Associate Vice Chancellor for Auxiliary Service
Architect:
Solomon Cordwell Buenz (SCB)
GC:
McCarthy Building Companies